iPhone LiDAR + Insta360 in one scan

Walk the room once. Get the whole space.

VibeScan3D records a 3D model, a floor plan and a 360° video at the same time. Tap any object to see it in both, export the plan, and share it all as one link.

Scan finished: a 3D model of the room with its estimated area
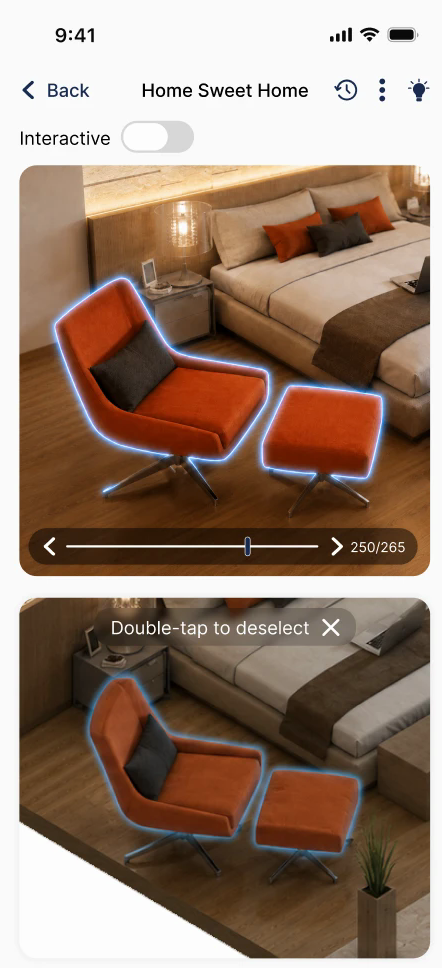
The player with an armchair selected in the 360° video and in the 3D model
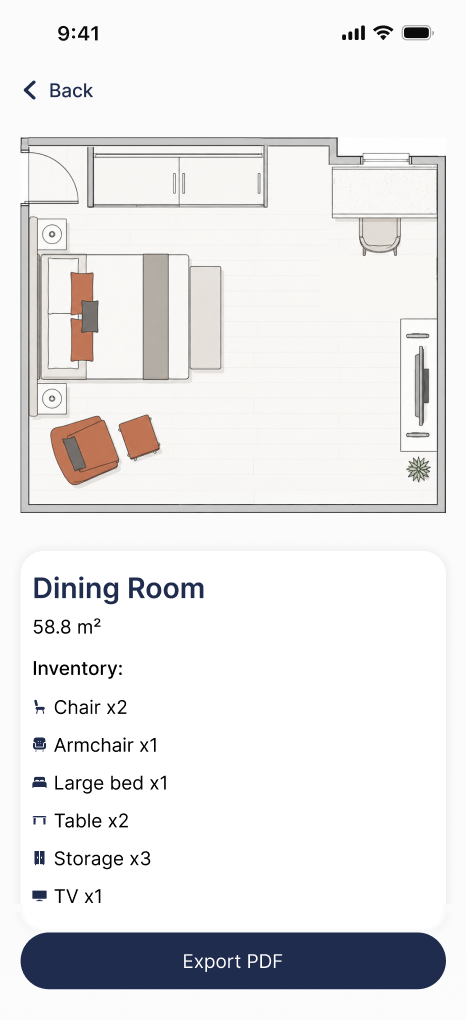
The floor plan of the room with its inventory
1 walk3D, plan and 360° video together
Tap to seeany object, in the video and the model
PDF · DWG · IFCplans and reports ready to send
1 linkopens in a browser, no app needed
How it works

Three steps from room to report

No tripod and no stitching: the phone and the camera record together while you walk.

1

Connect and scan

Pair an Insta360 camera with the app, then walk the room with your iPhone. LiDAR captures the geometry while the camera records 360° video.

2

Get the space

The app builds the 3D model, the floor plan with measurements and furniture, and puts every video frame in its place in the room.

3

Share and act

Send a link to clients or colleagues, export plans and reports, and turn what you see into tasks for your team.

Scan

Done in one walk

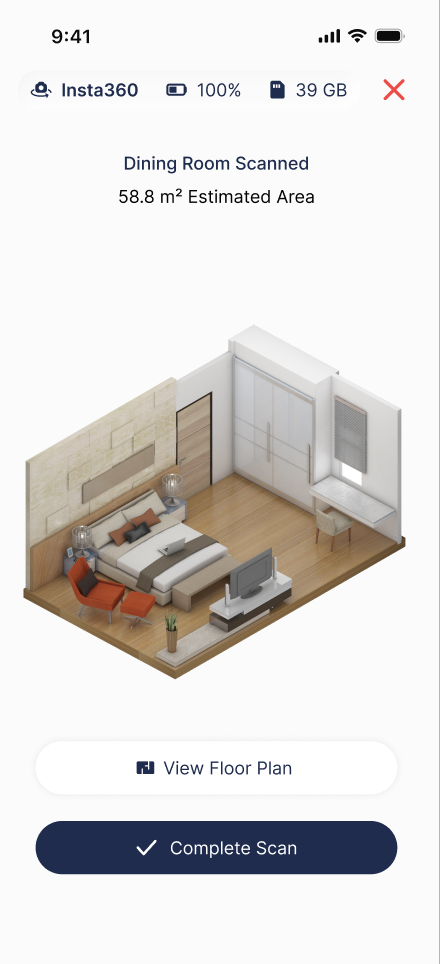
Connect your Insta360 and walk the room. When you finish, the 3D model of the room is already there, with its estimated area and the floor plan one tap away.

  • Camera battery and storage always in view
  • Room area worked out for you
  • 3D model and floor plan right after the scan
Dining Room scanned, 58.8 m² estimated area
Interactive 3D

Tap an object. See it everywhere.

The 360° video and the 3D model play together. Turn on Interactive, tap the armchair, and it lights up in both views, at the moment the camera saw it.

  • Objects highlighted in the video and the model
  • Scrub through the scan frame by frame
  • Scan history for every space
An armchair and footstool highlighted in the 360° video and the 3D model
Floor plans

A measured plan with no tape measure

Every scan comes with a clean 2D floor plan: walls, doors, windows, furniture, room area and an inventory of everything in the room.

  • Inventory: beds, chairs, tables, storage, TVs and more
  • Export to PDF in one tap
  • DWG, DXF and IFC for CAD and BIM
Floor plan of a 58.8 m² room with inventory and an Export PDF button
Measure

Measure anything, after you've left

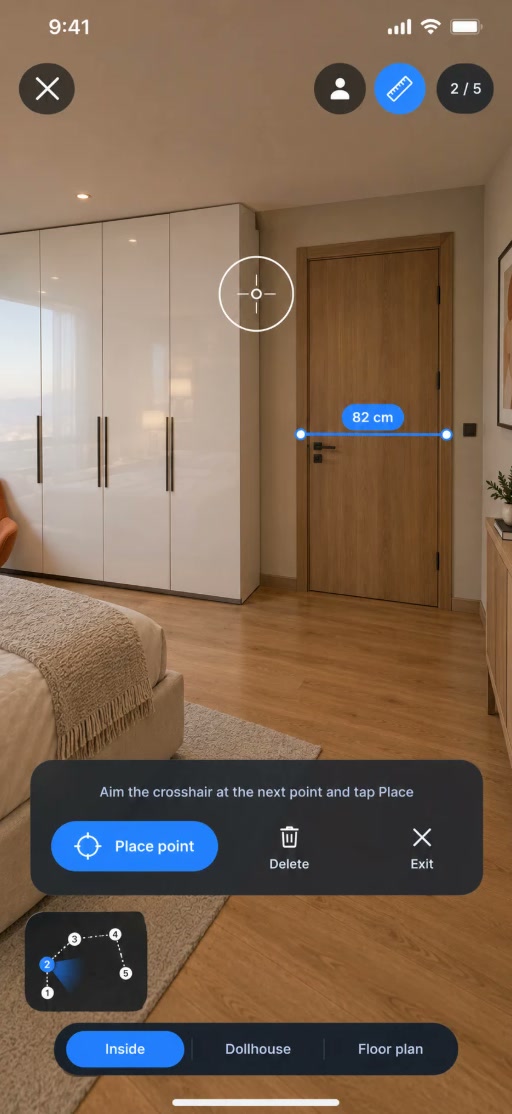
Forgot to measure the door? Open the scan, aim the crosshair, place two points and read the distance, right in the 360° view.

  • Point-to-point distances in centimetres
  • Measure in any frame of the scan
  • No return trip to the site
Measuring a door 82 cm wide in the 360° view
Walkthrough

Walk the space from your desk

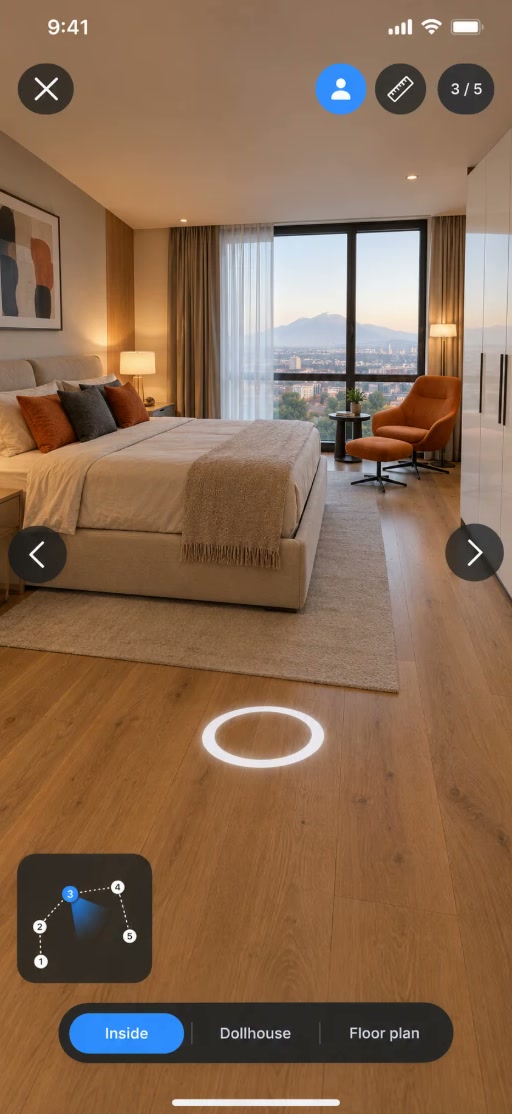
Step from stop to stop through the scan, like being there. Tap the ring on the floor to move, look around in 360°, and keep track of where you are on the minimap.

  • Smooth moves between stops along the route
  • Blur person hides the operator in one tap
  • Switch to Dollhouse or Floor plan any time
Walkthrough of a bedroom with the next stop ring on the floor and a route minimap
Dollhouse

The whole room at a glance

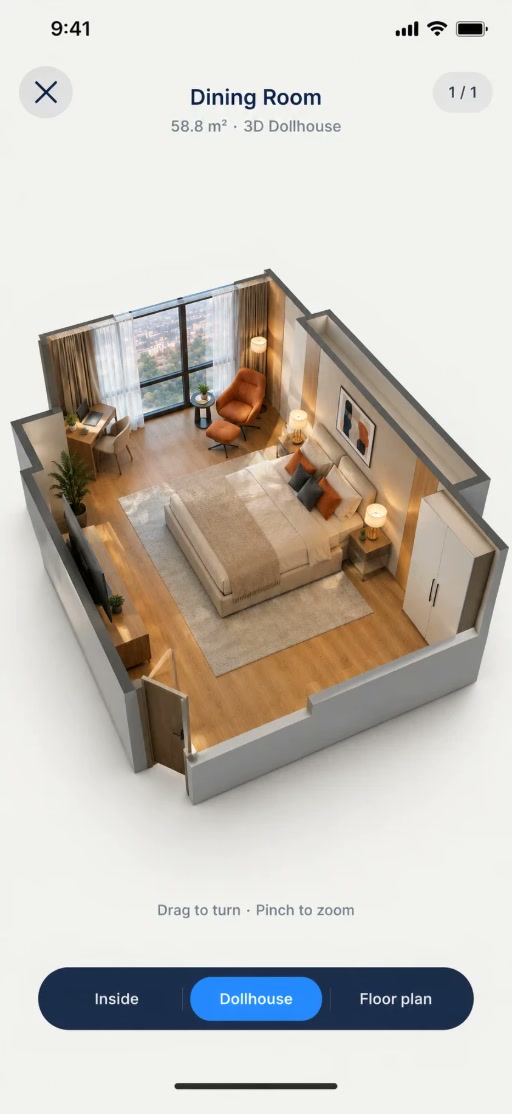
Lift the roof off. The dollhouse shows the scanned space as a textured 3D model from above, so anyone can see the layout and how the furniture sits in it.

  • Drag to turn, pinch to zoom
  • Real textures from the scan
  • One tap back to the walkthrough
Textured 3D dollhouse of a 58.8 m² bedroom seen from above
More in every scan

Everything a client asks for

Walk through it, compare it and send it, from the same scan.

Scan history

Every visit to a space is saved with its date, so you can open any earlier scan.

PDF reports

A report of the scan with its floor plan, inventory and views, ready to send.

Before / after

Line up two scans of the same space, play a timelapse and export a before/after PDF.

Share links

A link opens the full scan in any browser, without signing in.

Video export

Record the stitched 360° view as a video for presentations and listings.

QR codes for spaces

Stick a reserved QR code on the wall and later scans of that space line up by themselves.

For teams

Plan the work next to the place it belongs

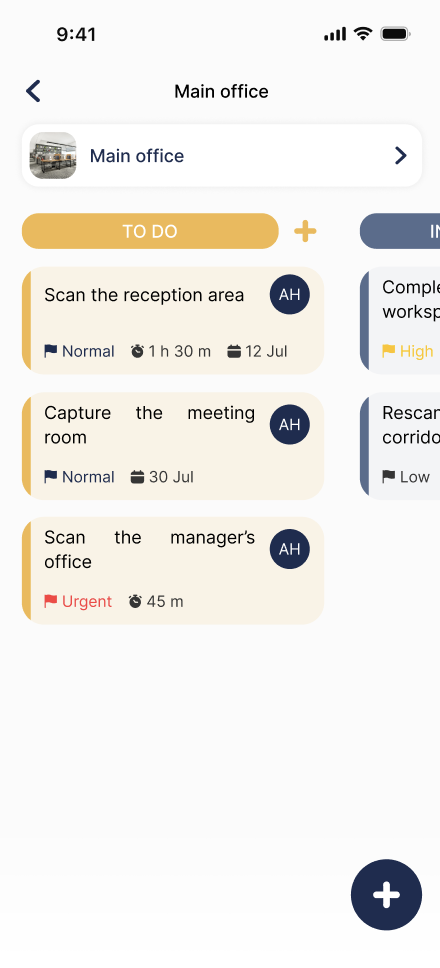
Every space has its own board. Create tasks, assign them to your team, and move them from To do to Done.

  • Priorities from Low to Urgent
  • Time estimates and due dates
  • Comments and threads on every task
  • Invite members by email or code
Workboard of the Main office with To do tasks, priorities and due dates
ConstructionWeekly progress scans and before/after reports for owners.
Facility managementAn up-to-date record of every room, with tasks on the spot.
Real estateFloor plans and a 360° tour from one walk through the property.
Architects and designersMeasured as-built plans exported straight to CAD.

Your next site visit can be a link.

Get VibeScan3D on your iPhone, connect your Insta360, and scan your first space today.